



ARCHITECTURE & INTERIOR DESIGN — STUDIO ARTHUR CASAS
PHOTOGRAPHY — CÉSAR BÉJAR
LANDSCAPE DESIGN — RENATA TILLI
The oak-clad helical stair at Praia Brava House curls beneath a skylight, marking a change that is spatial, atmospheric, and almost botanical: above, daily life unfolds at canopy height; below, bedrooms settle among trunks and undergrowth. Studio Arthur Casas has used the steep site to choreograph two distinct encounters with the Atlantic Forest, the ocean held on the horizon, rather than allowed to dominate every room.


Completed in 2025 in Itajaí, Santa Catarina, the 1,072-square-metre house occupies a rare pocket of continuous forest beside Balneário Camboriú, a coastline better known for vertical ambition. The practice inherited a speculative structural skeleton and reworked it for a family of four who wanted generous space for entertaining, privacy when required, and constant contact with the landscape. Existing trees were mapped and treated as non-negotiable; the plan’s steps, recesses, and asymmetries follow trunks, roots, and canopy rather than the tidier logic of an architect’s ruler.

The social programme occupies the entrance level, where broad sheets of glass and open terraces carry views from the living room through the forest to the sea. Coastal breezes cross the full width of the floor, while the pool continues its pale limestone plane towards the landscape. At the terrace edge, a recessed ledge removes the need for a conventional balustrade, allowing architecture, garden, and water to read as one long horizontal gesture. Against the surrounding skyline’s appetite for height, it feels almost pointedly civilised.


Private spaces descend with the slope. Three bedrooms, a family room, a gym, a cinema, and a primary suite with its own workspace occupy the lower level, where the outlook shifts from an ocean panorama to bark, filtered green light, and close foliage. An exterior stair connects the wellness spaces back to the pool terrace, while the central helical stair gives the transition greater ceremony; wrapped in oak and lit from above, it becomes a carefully turned hinge between extroversion and retreat.


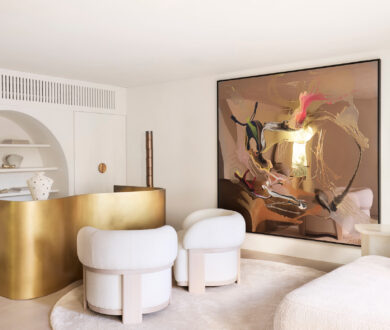
Architecture and interiors were conceived by the same studio, and the shared palette makes that coherence tangible: oak, rough-cut stone, Vermont limestone, plaster, and brushed metal, each chosen for what it does in the shifting light.

Furniture continues Casas’s argument at a domestic scale. His Fusca sofa for Micasa and Aiso coffee table sit alongside Jorge Zalszupin’s Cubo sofa and Percival Lafer’s PL61 armchairs, a conversation between contemporary Brazilian design and its formidable modernist inheritance. Works by Mano Penalva and José Bechara prevent the material restraint from becoming monastic.


Renata Tilli’s landscape scheme works with the existing topography and indigenous vegetation, preserving the condition that gave the house its form in the first place. From above, the built volumes appear almost like spaces cut from the forest; from inside, their restraint keeps returning attention to leaves, stone, ocean, and the peculiar pleasure of living at two elevations of the same trees.