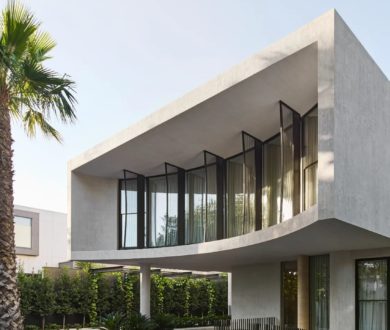




Architecture — Maya Sternberg Architects
Interior Design — Nina Maya Interiors
Photography — Prue Ruscoe
A slide, a climbing wall and an elevated play area are not the usual accompaniments to a palette of veined stone, lustrous metal and disciplined joinery. Yet at this Bellevue Hill home reworked by Nina Maya Interiors, the children’s zone speaks the same architectural language as the more grown-up rooms. Its forms are clean, its colours controlled and its sense of fun undiminished. The gesture beautifully establishes the project’s central tension: this is a polished house that understands family life is rarely pristine.


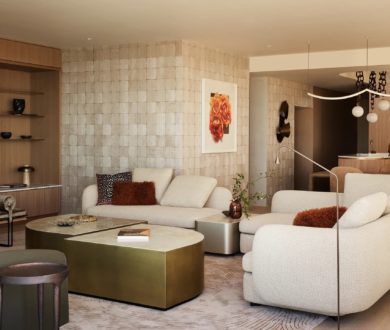
Tasked with transforming the existing residence into an enduring family home, Nina Maya treated its original architecture as an elegant framework rather than something to be overwritten. The intervention is primarily atmospheric and tactile. Natural stone, bespoke joinery, warm metals, and richly textured finishes build a calm, tonal foundation, while custom detailing lends the composition precision. The result is European in its appetite for craft and proportion, and distinctly Australian in its refusal to become precious.


In the living spaces, sculptural furniture, lighting and art supply character without upsetting that equilibrium. Tonal does not mean mute here. Stone carries movement, metal catches the changing light, and upholstery introduces a softer register against the harder architectural surfaces. Each decision appears measured, yet the rooms avoid feeling overly orchestrated, largely because Maya lets material variation do the decorative work.

The dining room offers the clearest expression of this approach. A sculptural light fitting holds the room from above the table, while warm metallic notes and softly upholstered forms make the setting feel inviting rather than ceremonial. It is a room with enough composure for an excellent dinner and enough ease to tolerate the evidence of one afterwards, which is surely the more meaningful measure of domestic success.


That same calibration carries into the children’s space, although the vocabulary shifts from entertaining to adventure. A slide, climbing wall and elevated play area are absorbed into the architecture, giving movement and imagination a permanent place in the plan. Crucially, the room has not been treated as a visual exception. Its playful elements are resolved with the same control as the joinery elsewhere, so childhood is accommodated rather than hidden behind a closed door.


The home’s confidence lies in this consistency. The house is sophisticated, certainly, but its beauty is never predicated on stillness. By holding natural materials, tailored detailing, and a little well-mannered mischief in balance, Maya has made a family home that feels complete without becoming fixed, ready for the marks, noise and accumulating stories that will give its polish a life of its own.