



As a longtime admirer of Brazilian architecture, I’ve spent the past two decades publishing homes by some of the world’s finest architectural practitioners, from the great Oscar Niemeyer to Arthur Casas and Márcio Kogan. What has always captivated me is their ability to create homes with such a clear architectural identity that they remain visually compelling for generations.


In 2008, I came across a project by the great Paulo Mendes da Rocha, a house in São Paulo known as Casa Millán, which so utterly captivated me that I went to great lengths to secure the photographs to share with our design-hungry audience here in New Zealand. I distinctly remember that, after we published the house, local architect Lawrence Sumich asked how I knew about such magnificent work, which felt like a considerable win for Denizen and recognition of our insight into the global world of architecture.

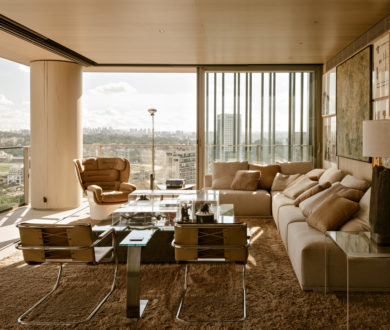
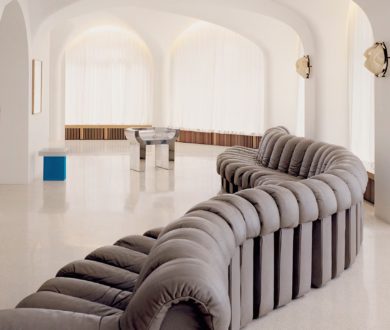
Fast forward nearly two decades, and the same house has reappeared in a more recent series of images, this time with different furniture and art, and an interior that feels entirely relevant to how I would want to live today. What immediately struck me was how readily I recognised the architecture that had captivated me all those years ago, even with such a different collection of pieces.
The generous curves of the Soriana sofa, which Afra and Tobia Scarpa designed for Cassina, and the sculptural form of an Oscar Niemeyer lounger give these rooms a different character, while their confident shapes sit so comfortably within Mendes da Rocha’s concrete architecture. Seeing Niemeyer’s work here feels particularly fitting given my longstanding admiration for both architects, and these more recent interiors give me every reason to share the house with our readers again.

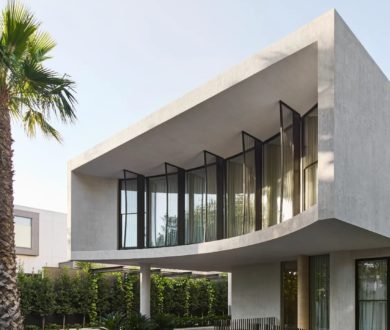
Mendes da Rocha designed Casa Millán for art dealer Fernando Millán, setting its concrete structure into a sloping site and drawing daylight through openings overhead, while a spiral staircase gives the interior its extraordinary sculptural centre. A curved wall defines the main bedroom, and an external staircase leads to a planted roof terrace overlooking São Paulo.


To me, this is where true architectural talent lies, in creating a home more than fifty years ago whose proportions, use of light and sculptural forms remain so visually compelling that a different choice of furniture and art can make the interiors feel fresh again. I have always loved the strength of this kind of brutalism, and looking at Casa Millán today, I find the architecture every bit as appealing as the pieces that now furnish it.
I’m so excited to share this more recent incarnation alongside the photographs we first published in 2008, and I’m sure that, if the great Paulo Mendes da Rocha were still alive today, he would take enormous pleasure in seeing how beautifully people continue to live with his work.